
312 Railway Terrace, Guildford
A mixed-use development on a through-site with two street frontages, 312 Railway Terrace is designed as two five-storey buildings, one facing Railway Terrace and one facing Cross Street, joined at ground level and set around a shared landscaped courtyard. Each building has its own residential lobby, lift and ground floor commercial tenancy, so both streets get an active shopfront rather than a blank wall or garage door. Car parking, bins and waste collection are kept off the street, with a single driveway from Cross Street leading to parking on the ground floor and two basement levels.
The development provides 26 apartments, a mix of two and three bedroom units suited to families, with 15% of the floor area set aside as affordable housing. Every unit has a generous recessed balcony, and 88% of apartments receive more than two hours of winter sun. Residents share a landscaped courtyard on level 1 between the two buildings, as well as a rooftop common open space on each building with planting, seating and solar panels.
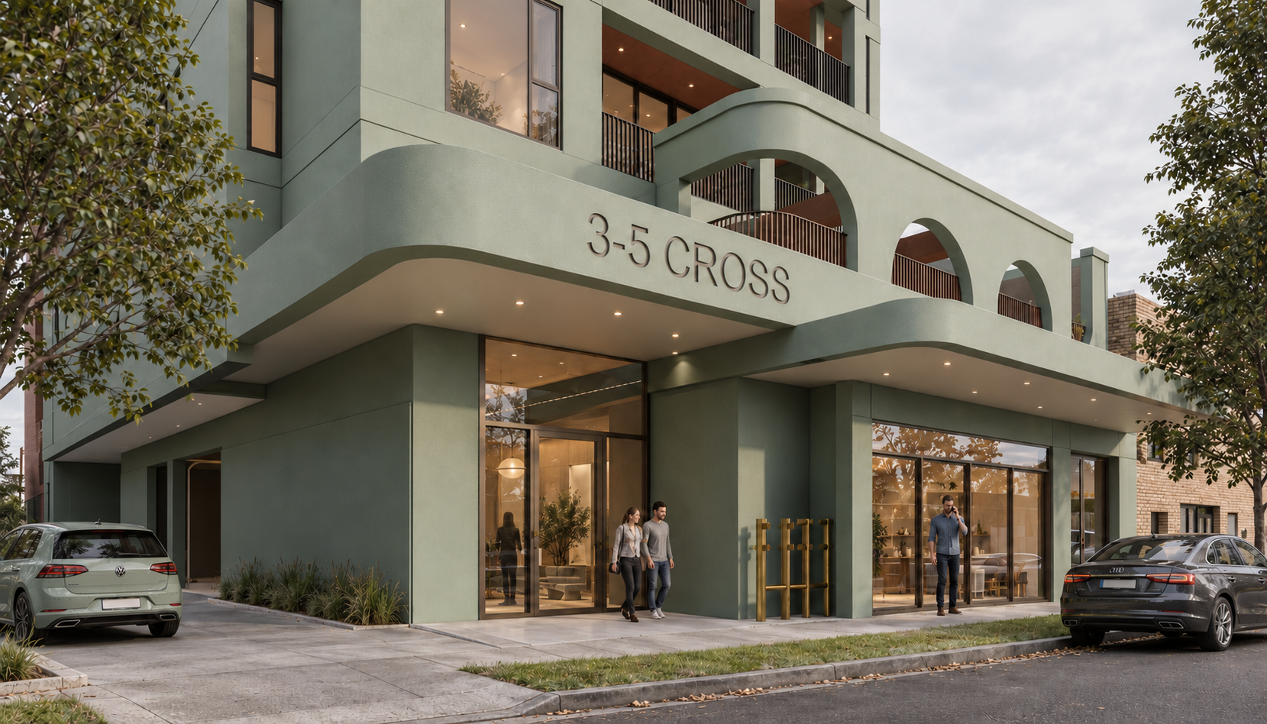
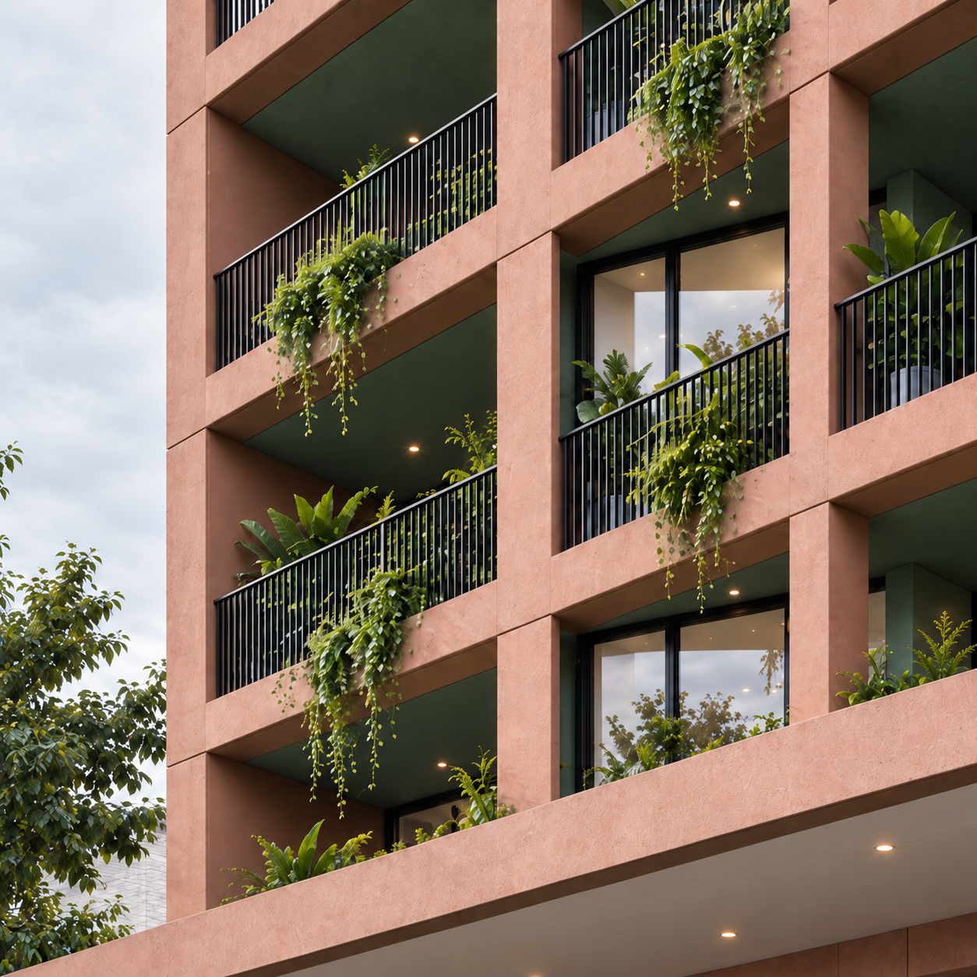
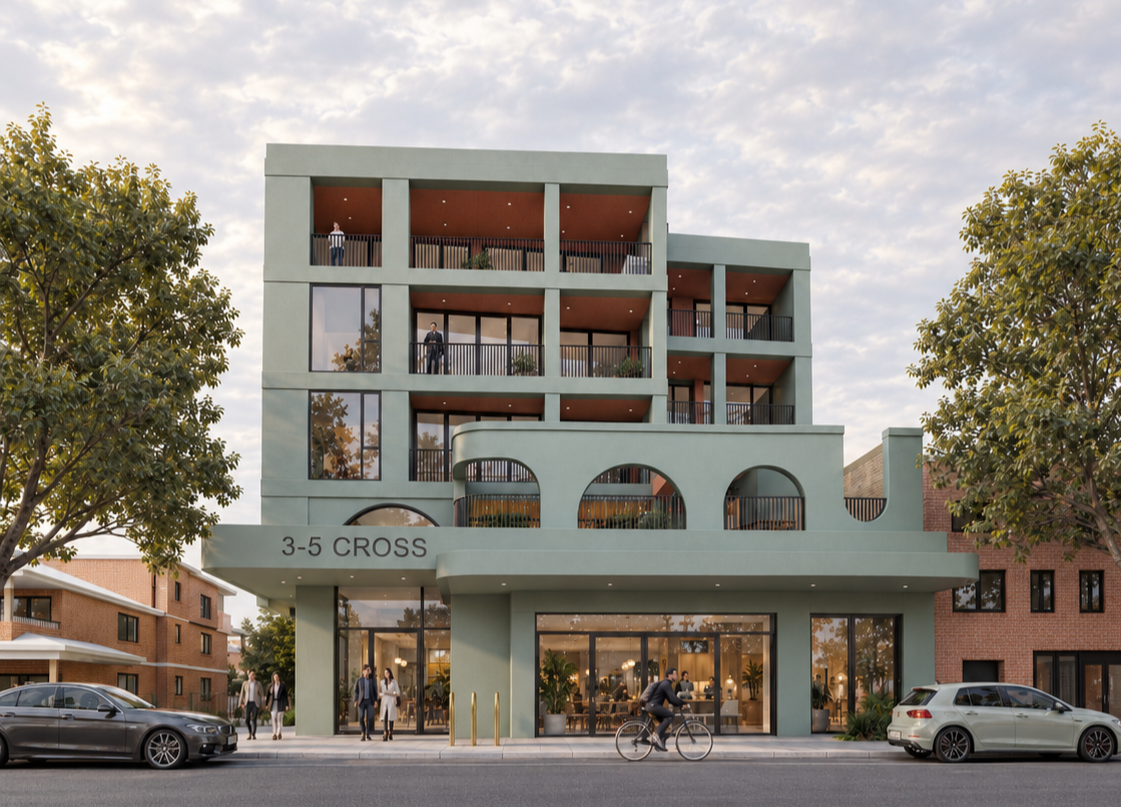
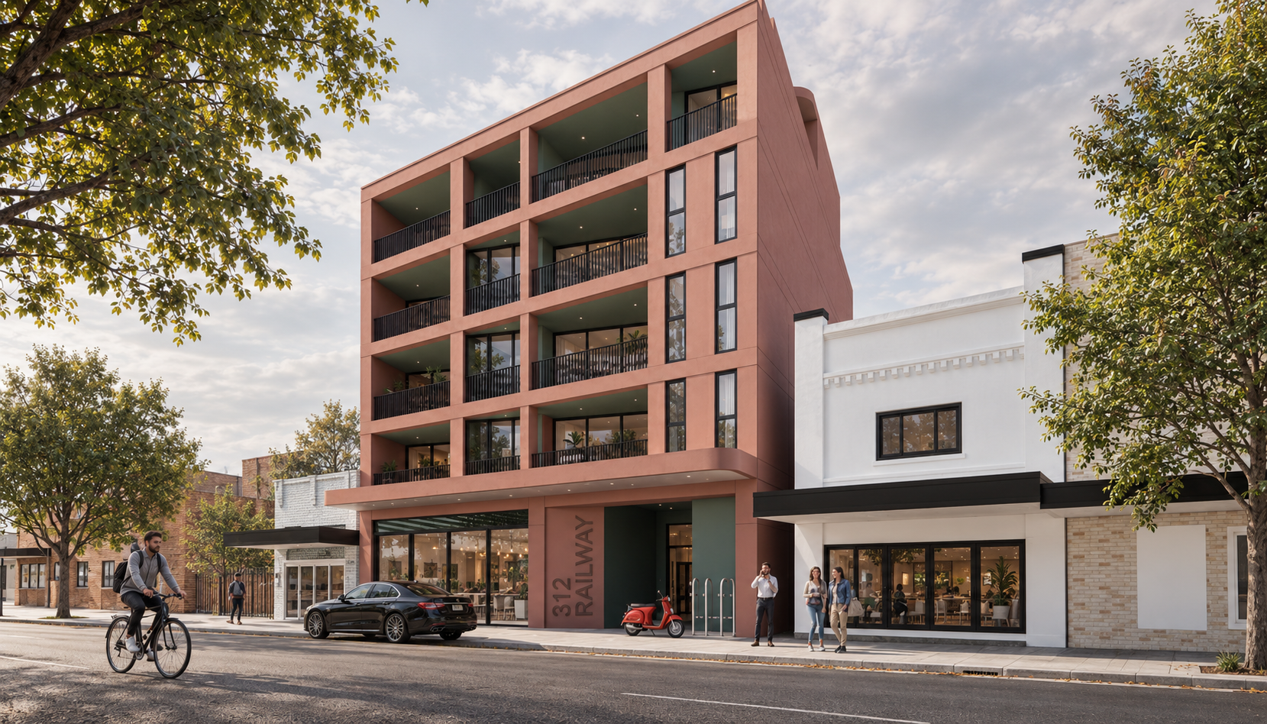
The two buildings share the same design language in different colours. The Railway Terrace building is finished in terracotta render with green-lined balconies, while the Cross Street building is in sage green with warm terracotta soffits and a row of arched openings on the podium. Both have a curved awning that shelters the footpath and carries the building name, with planter boxes along the balcony edges to soften the facades over time.
Mixed-use residential flat building with ground floor commercial
26 apartments (17 × 2 bed, 9 × 3 bed), including affordable housing
2 commercial tenancies (120 m² and 98 m²)
5 storeys plus rooftop common open space
Site area 1,545 m² | GFA 2,810 m²
2 basement levels + ground floor parking